At the Salk Institute in La Jolla, California, two long concrete laboratory blocks face each other across an open courtyard. Between them, a narrow line of water runs toward the Pacific. The gesture is so simple that it can seem inevitable, yet it took years of discussion and revision to achieve. Completed in 1965, the institute is one of Louis Kahn’s clearest statements about how architecture can give everyday work a sense of dignity.
The Salk is more than a celebrated modernist landmark. It is a place where scientific research, landscape, and contemplation are deliberately held together. For architects and design lovers, it remains a lesson in restraint: remove what is unnecessary, and the essential relationship becomes stronger.
A home for scientific discovery
Jonas Salk, whose work helped lead to the polio vaccine, wanted a research institute that would encourage collaboration across disciplines. He asked Kahn to create a place worthy of the questions being asked there. Kahn responded with laboratories that could adapt over time and communal spaces that made researchers feel part of something larger than a single experiment.
The architecture distinguishes between what Kahn called served spaces and servant spaces. The flexible laboratory floors are supported by separate service towers, allowing structure, ducts, and utilities to be legible rather than hidden. This was not only practical; it gave the building its memorable rhythm.
The courtyard and the horizon
The institute’s most famous space is not enclosed at all. The central courtyard is paved in travertine and left intentionally spare. Early landscape proposals included planting, but architect Luis Barragan advised Kahn to leave it open: do not add a tree, he suggested, because the result would be a facade to the sky.
A narrow water channel divides the courtyard and directs the eye toward the ocean. It is an extraordinarily economical move. There is no grand monument, no decorative fountain, and no visual clutter. The water simply turns the distant horizon into part of the architecture.
Concrete with care and precision
The Salk Institute is often described as a concrete building, but that phrase does not capture its refinement. The concrete was carefully mixed and poured to achieve a warm, consistent surface. Teak window frames, travertine paving, and the measured proportions of the towers prevent the complex from feeling severe.
Kahn understood that material has emotional as well as technical qualities. At the Salk, concrete carries weight and permanence, while the changing light of southern California keeps the facades alive. Morning, afternoon, fog, and sunset each make the same geometry feel different.
Why the Salk became a modern icon
The building has influenced generations of architects because it does not depend on spectacle. Its power comes from alignment: program with structure, structure with light, and light with landscape. It shows that a workplace can be efficient without losing a sense of ceremony.
For students of architecture, the Salk is also a useful counterpoint to images of brutalism as merely heavy or defensive. Here, exposed concrete becomes precise, calm, and open to the world. The building feels strong because it is so carefully composed.
How the building supports change
The Salk Institute was designed for a scientific community whose needs would evolve. Kahn’s separation of laboratory spaces from service towers gave researchers flexible floors rather than a fixed arrangement of rooms. Mechanical systems could be maintained and altered without disrupting the work taking place in the laboratories. The idea was practical, but it also made the building readable: its towers show where support and service are concentrated.
This clarity is one reason the project is still taught so often. Kahn did not hide complexity behind a smooth facade. He organized it, gave it form, and allowed users to understand the hierarchy of the building at a glance.
A place for work and reflection
The Salk’s courtyard has no obvious program, which is precisely why it is so powerful. It offers a pause between the intensity of research and the vastness of the Pacific. The open plane of stone and the single water channel leave space for weather, conversation, and thought.
That balance between concentration and reflection is the institute’s lasting cultural message. A research building can be rigorous and adaptable while still offering a daily encounter with landscape. Kahn transformed a campus into a setting that treats intellectual work as something worthy of ceremony.
From research campus to collected object
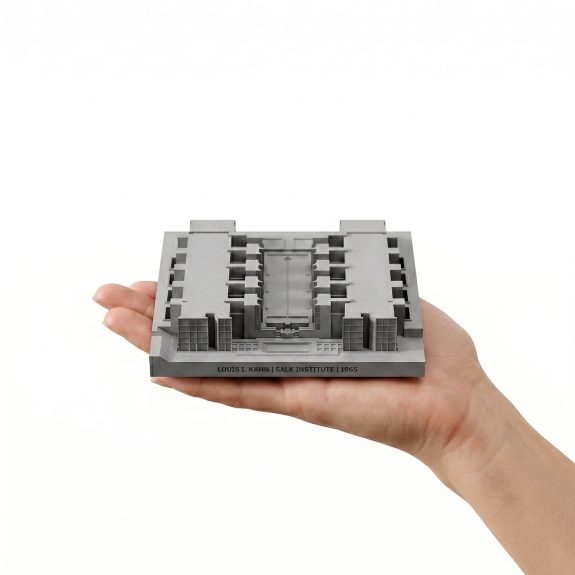
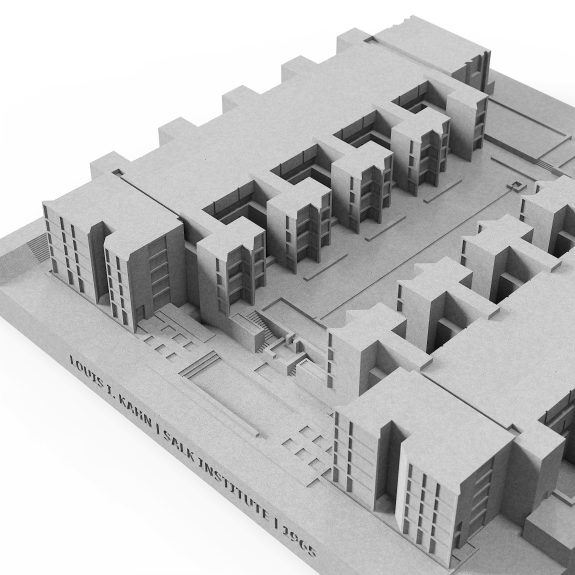
A miniature makes the Salk’s composition readable in the hand. The paired blocks, open court, and central axis become a small lesson in how void can be as important as mass. It is particularly rewarding to view from slightly above, where the relationship between buildings and horizon can be imagined at once.
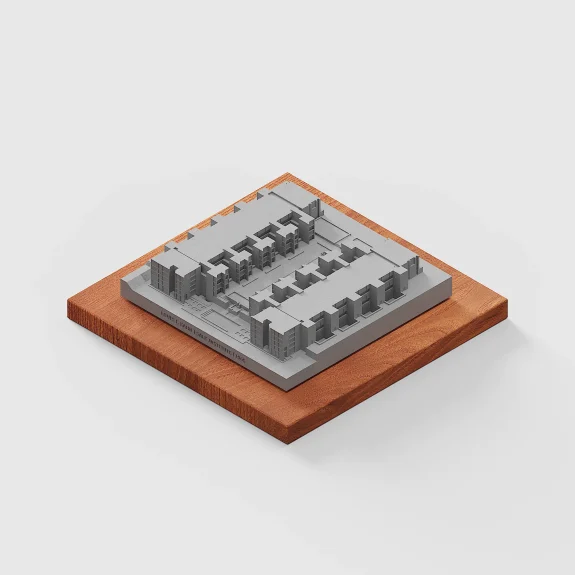
Our Salk Institute Concrete Architectural Model is hand-cast in fine concrete for collectors who value Louis Kahn’s work and the material presence of modern architecture. It belongs naturally in a study, studio, or reading room alongside books on architecture, science, and design.
The lasting lesson
The Salk Institute suggests that architecture need not compete with its surroundings to be memorable. By framing the Pacific, organizing work with clarity, and allowing material to speak quietly, Kahn created a place that feels both monumental and humane.
That balance is why the project continues to resonate. It is an enduring image of how thought, craft, and landscape can meet in one composed space.
Explore more handcrafted concrete architectural models inspired by landmark buildings.