In 1999, the Seattle Public Library held an international competition to design a new central library. The old building, built in 1960, was falling apart. The library system was drowning in books, and the internet was threatening to make physical libraries obsolete. Most entrants proposed elegant classical solutions. Rem Koolhaas, leading his Rotterdam-based firm OMA, proposed a building that looked like it had been attacked by a geometry set and emerged victorious. It was brilliant, it was impossible, and the jury gave it first place.
Koolhaas is not an architect who designs pretty buildings. He is an architect who designs systems. For him, the library was not a temple of books but a problem of organization. How do you store two million items — books, DVDs, magazines, digital archives — and make them accessible to everyone? His answer was the Books Spiral: a continuous ramp that winds four stories through the building, shelving every book in the Dewey Decimal system in a single uninterrupted sequence. No elevator required. No dead-end stacks. Just a continuous path through the sum of human knowledge.
The Skin of Diamonds
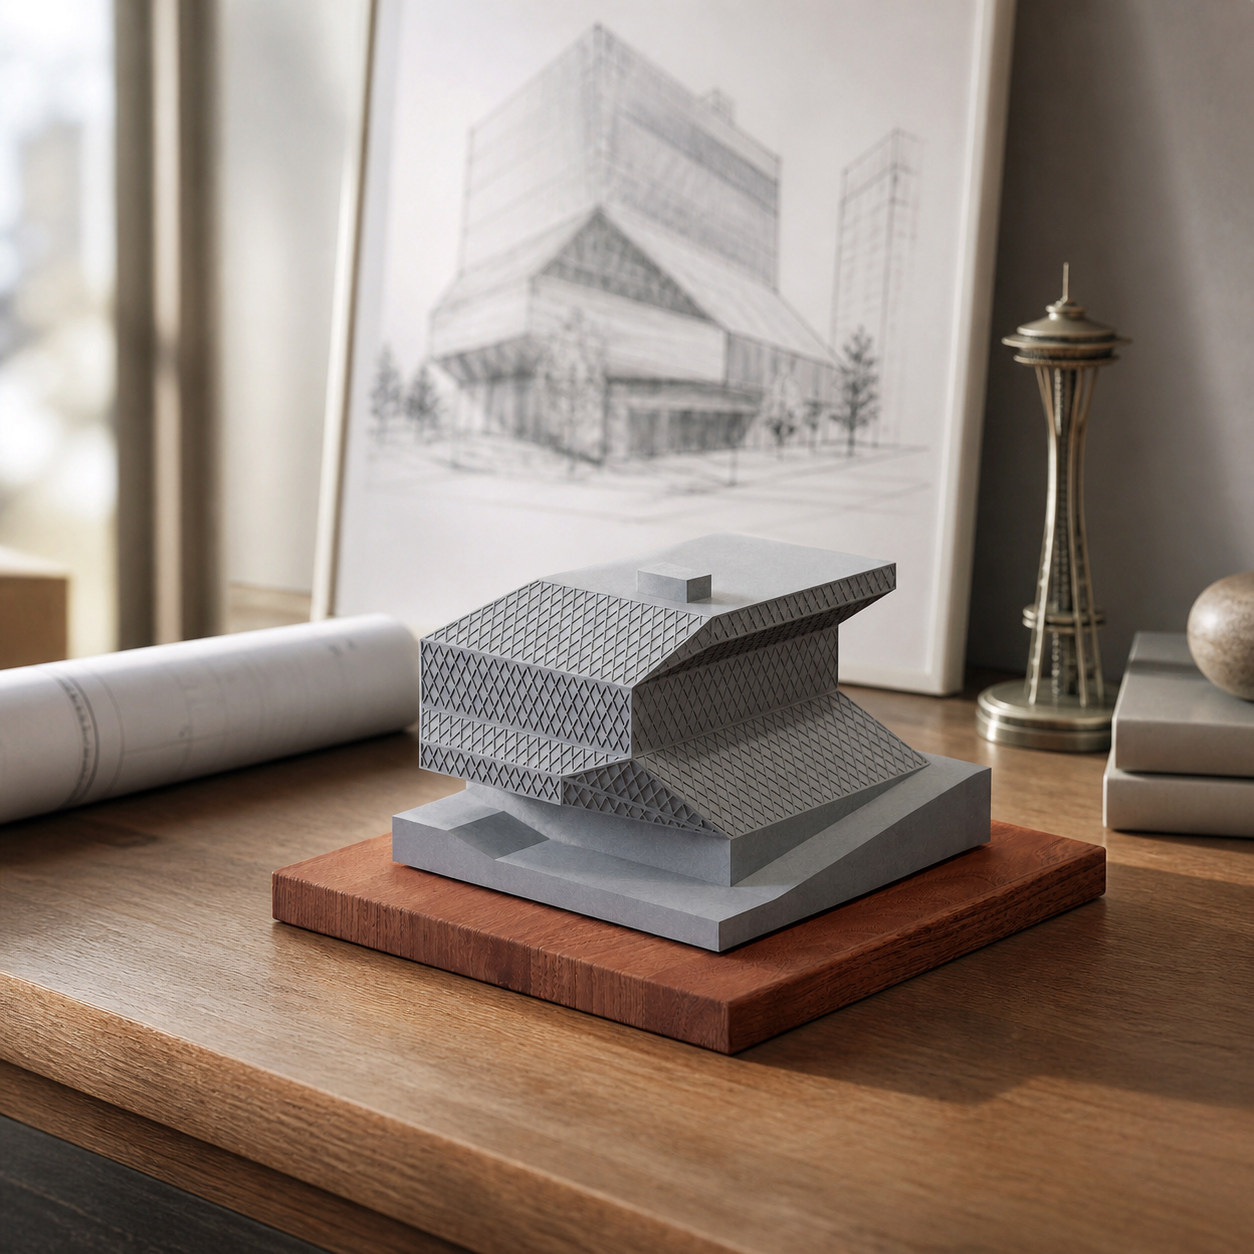
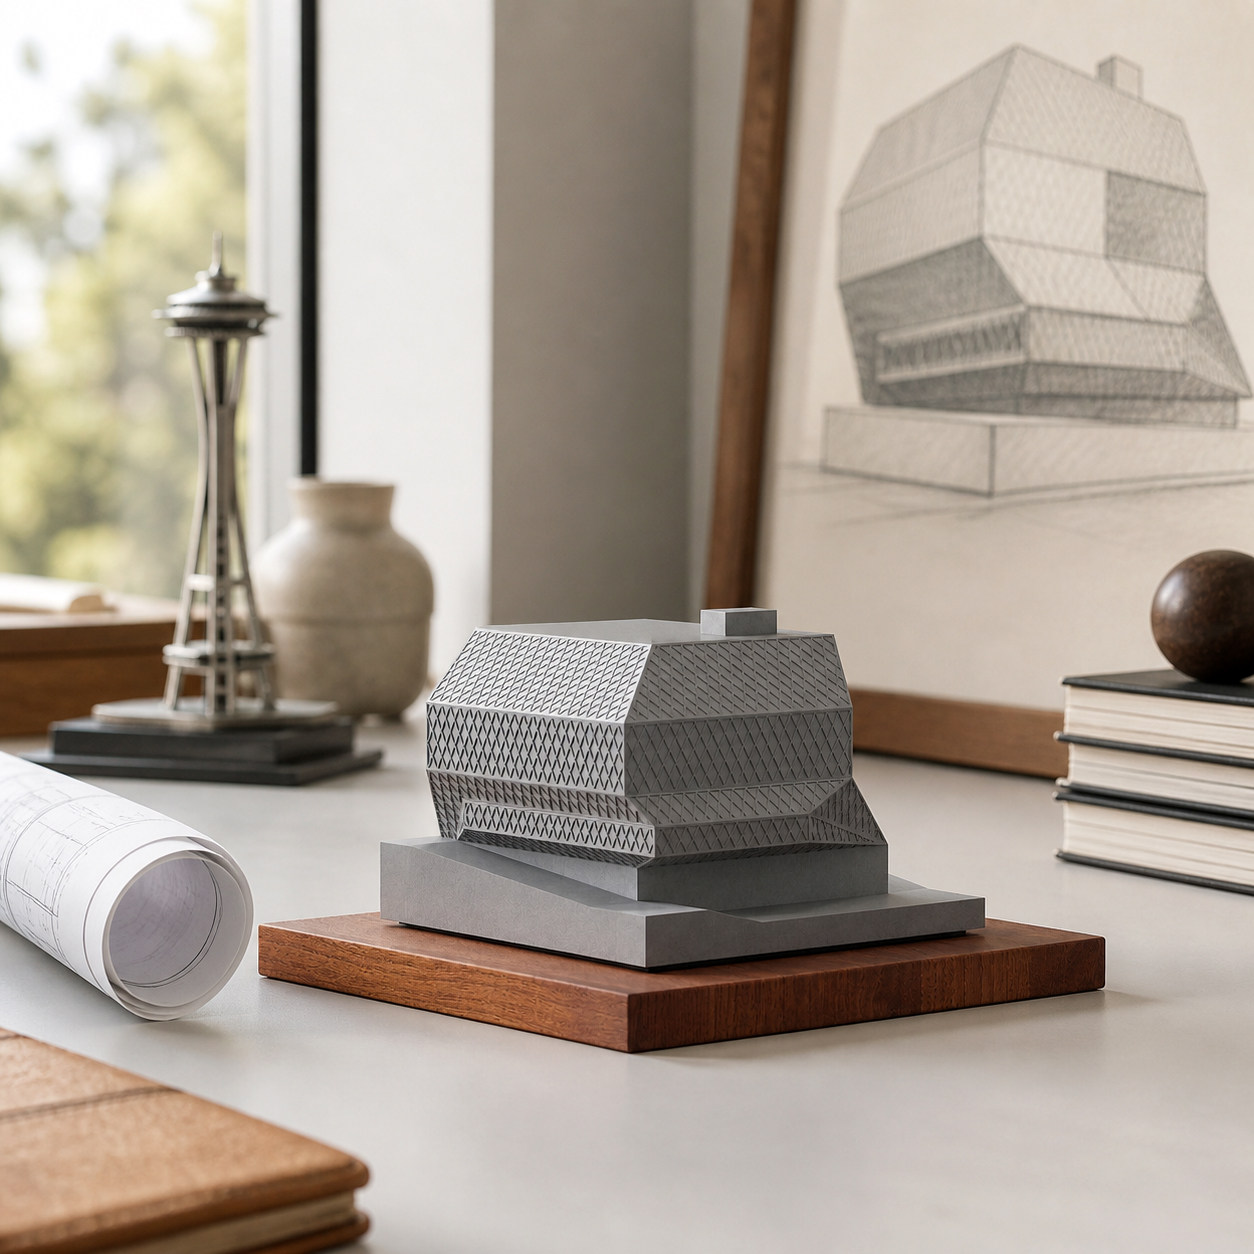
The buildings exterior is wrapped in a diagrid of steel and glass — a rhomboid pattern that Koolhaas described as a skin. That skin is not decoration. It is a structural and environmental device. The steel grid supports the glazing, deflects seismic forces, and filters daylight into the reading rooms below. From the street, the building appears to shift and shimmer as you move around it, its angles never resolving into a single readable form. Architecture critics called it a beautiful monster. The public called it their new favorite building. Within two years of opening in 2004, library membership had increased by 200%.
Inside, the contrast is dramatic. The public floors are luminous, clad in polished yellow, red, and green panels that shift color as you ascend. The administrative floors are raw concrete and exposed ductwork — a deliberate honesty that Koolhaas called the reality of the building. Even the elevators are part of the exhibition. Each ride through the buildings core is a journey through color, light, and the mechanical systems that make the whole thing possible.
A Building for the Digital Age
What makes the Seattle Central Library remarkable is that it anticipated the digital revolution before it had fully arrived. Koolhaas understood that the library was no longer about storing books. It was about creating a public space for encounter, for knowledge, for the serendipitous discovery of something you were not looking for. The mixing chamber — a vast, multi-story atrium where visitors naturally cross paths — is the buildings true genius. It is social architecture, designed not for efficiency but for collision.
The Model in Your Hand
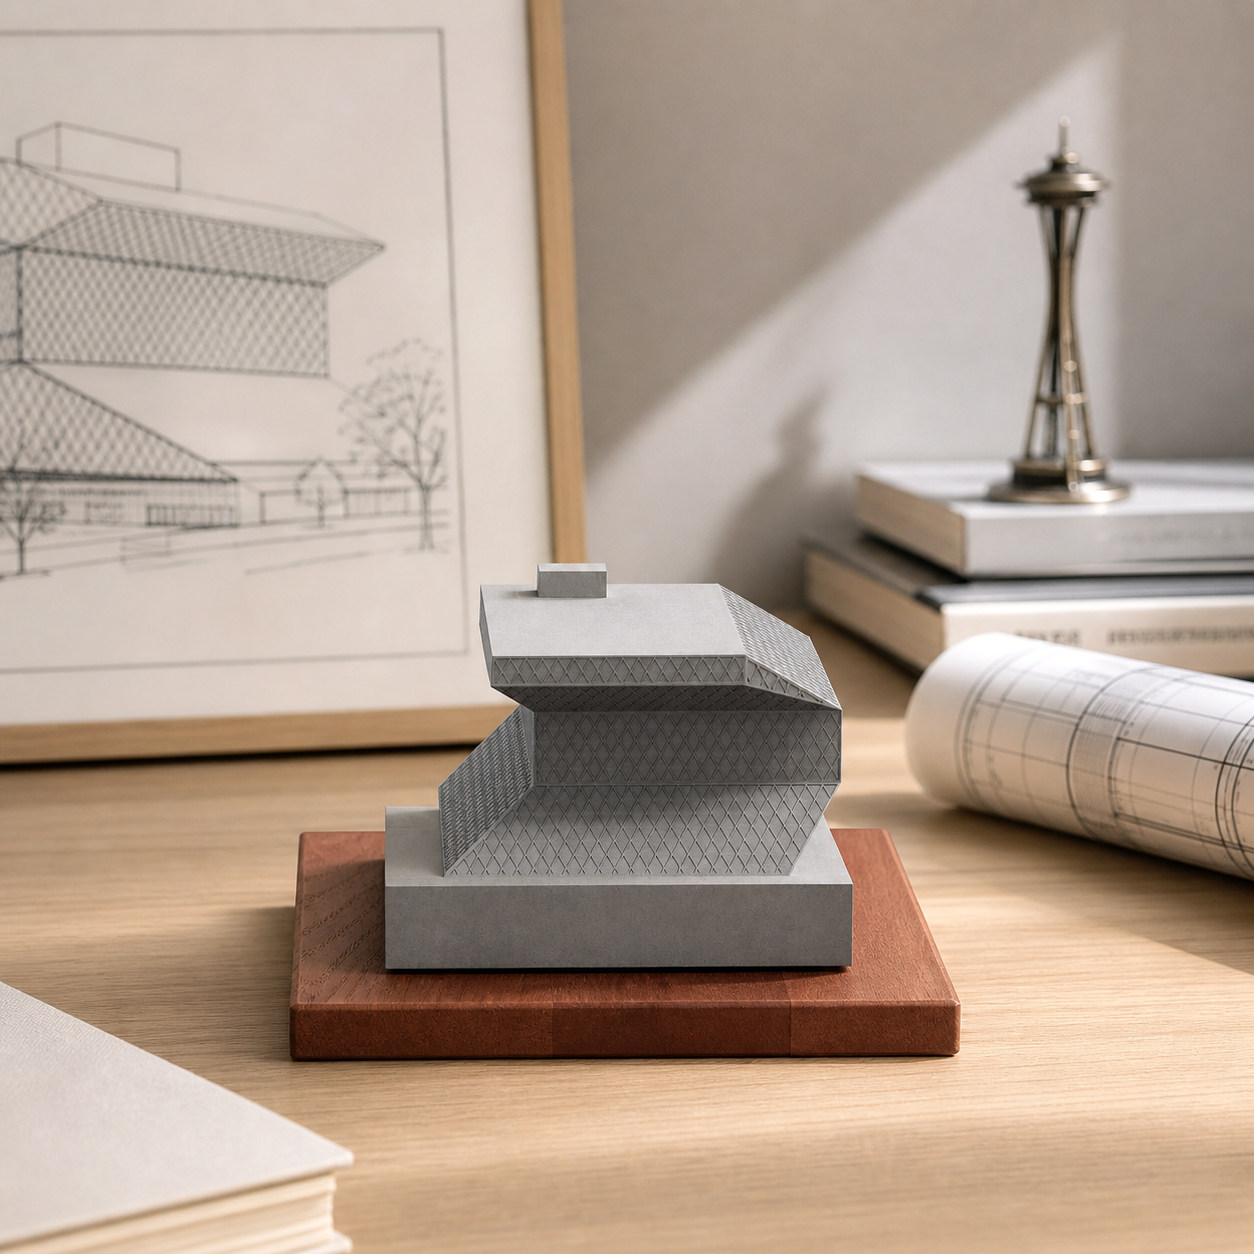
Our Seattle Central Library miniature captures the building angular geometry in a single sculptural gesture. The concrete shell, hand-cast and polished, preserves the intersecting planes and cantilevered volumes that define Koolhaas design. The walnut base grounds the composition, providing a warm counterpoint to the cool authority of the concrete.
It is a building that organized the world. And now, in miniature, it can organize your desk.
Product Details
- Material: Premium fair-faced architectural concrete
- Base: Solid walnut wood, hand-finished
- Dimensions: 100mm × 100mm × H 68mm
- Weight: 600g
- Handmade, each piece is unique
Explore more handcrafted concrete architectural models inspired by landmark buildings.