In 1952, Le Corbusier received a letter from the Dominican Order. They wanted a monastery. Not a cathedral of soaring stone, but a place where monks could live, work, and pray in solitude, surrounded by the raw power of concrete and the quiet discipline of light. The result was the Couvent de La Tourette, perched on a hillside above Eveux-sur-lArbresle in France, and it remains one of the most radical religious buildings of the 20th century.
Le Corbusier, born Charles-Édouard Jeanneret, was already the most famous architect in the world. He had designed the Villa Savoye, the Unité dHabitation, and the Chapel of Notre-Dame-du-Haut at Ronchamp. But La Tourette was different. Here, he was designing not for the public eye, but for a community of silence. Every element, from the deep recessed windows to the rhythmic pilotis, served a single purpose: to create a world where contemplation and work could coexist without distraction.
The building is brutalist in the truest sense of the word. Not the cold, bureaucratic brutalism that later architects would abuse, but raw, in the French sense of béton brut — raw concrete. Le Corbusier embraced the texture of the formwork. Every wooden board left its grain imprinted in the surface. Every imperfection became a feature. The concrete walls of La Tourette are not smooth; they are landscapes of timber grain, nails, and the memory of the hands that built them.
The Anatomy of Silence
The monastery consists of 100 individual cells, a refectory, a library, a chapter house, and the chapel itself. Each cell is a concrete cube, 2.26 meters wide by 5 meters long, with a single deep window that frames the landscape like a painted canvas. The windows are oriented not for views, but for light. Le Corbusier calculated the sun path across the seasons, ensuring that each monk received a precise dose of natural illumination at specific hours of the day.
The chapel, at the buildings heart, is a revelation. Le Corbusier used a technique called ondulatoires — wavy concrete walls that diffuse light in unpredictable patterns. Stand inside, and you are surrounded by a symphony of shadows and soft luminescence. It is architecture that forces you to stop and listen, even though there is nothing to hear.
From Monastery to Mantelpiece
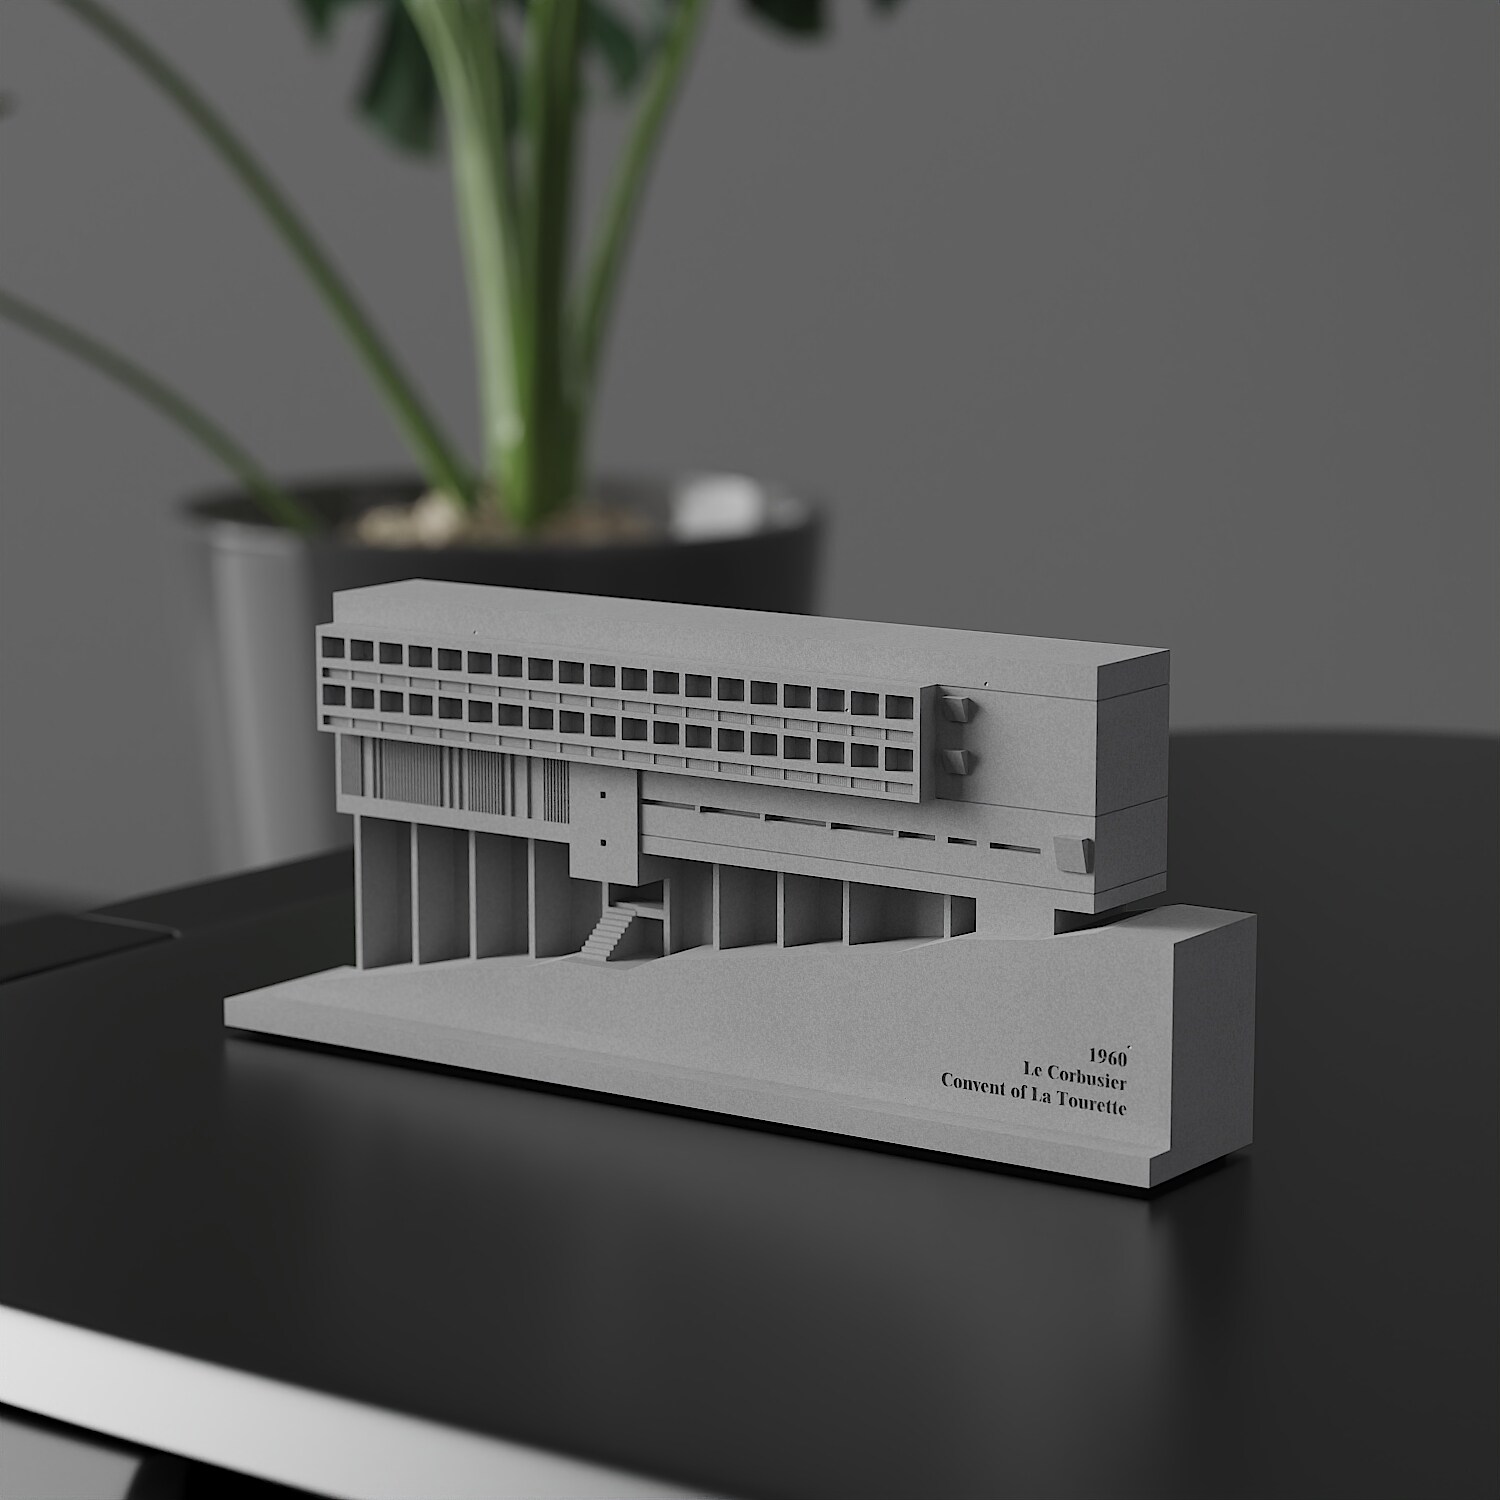
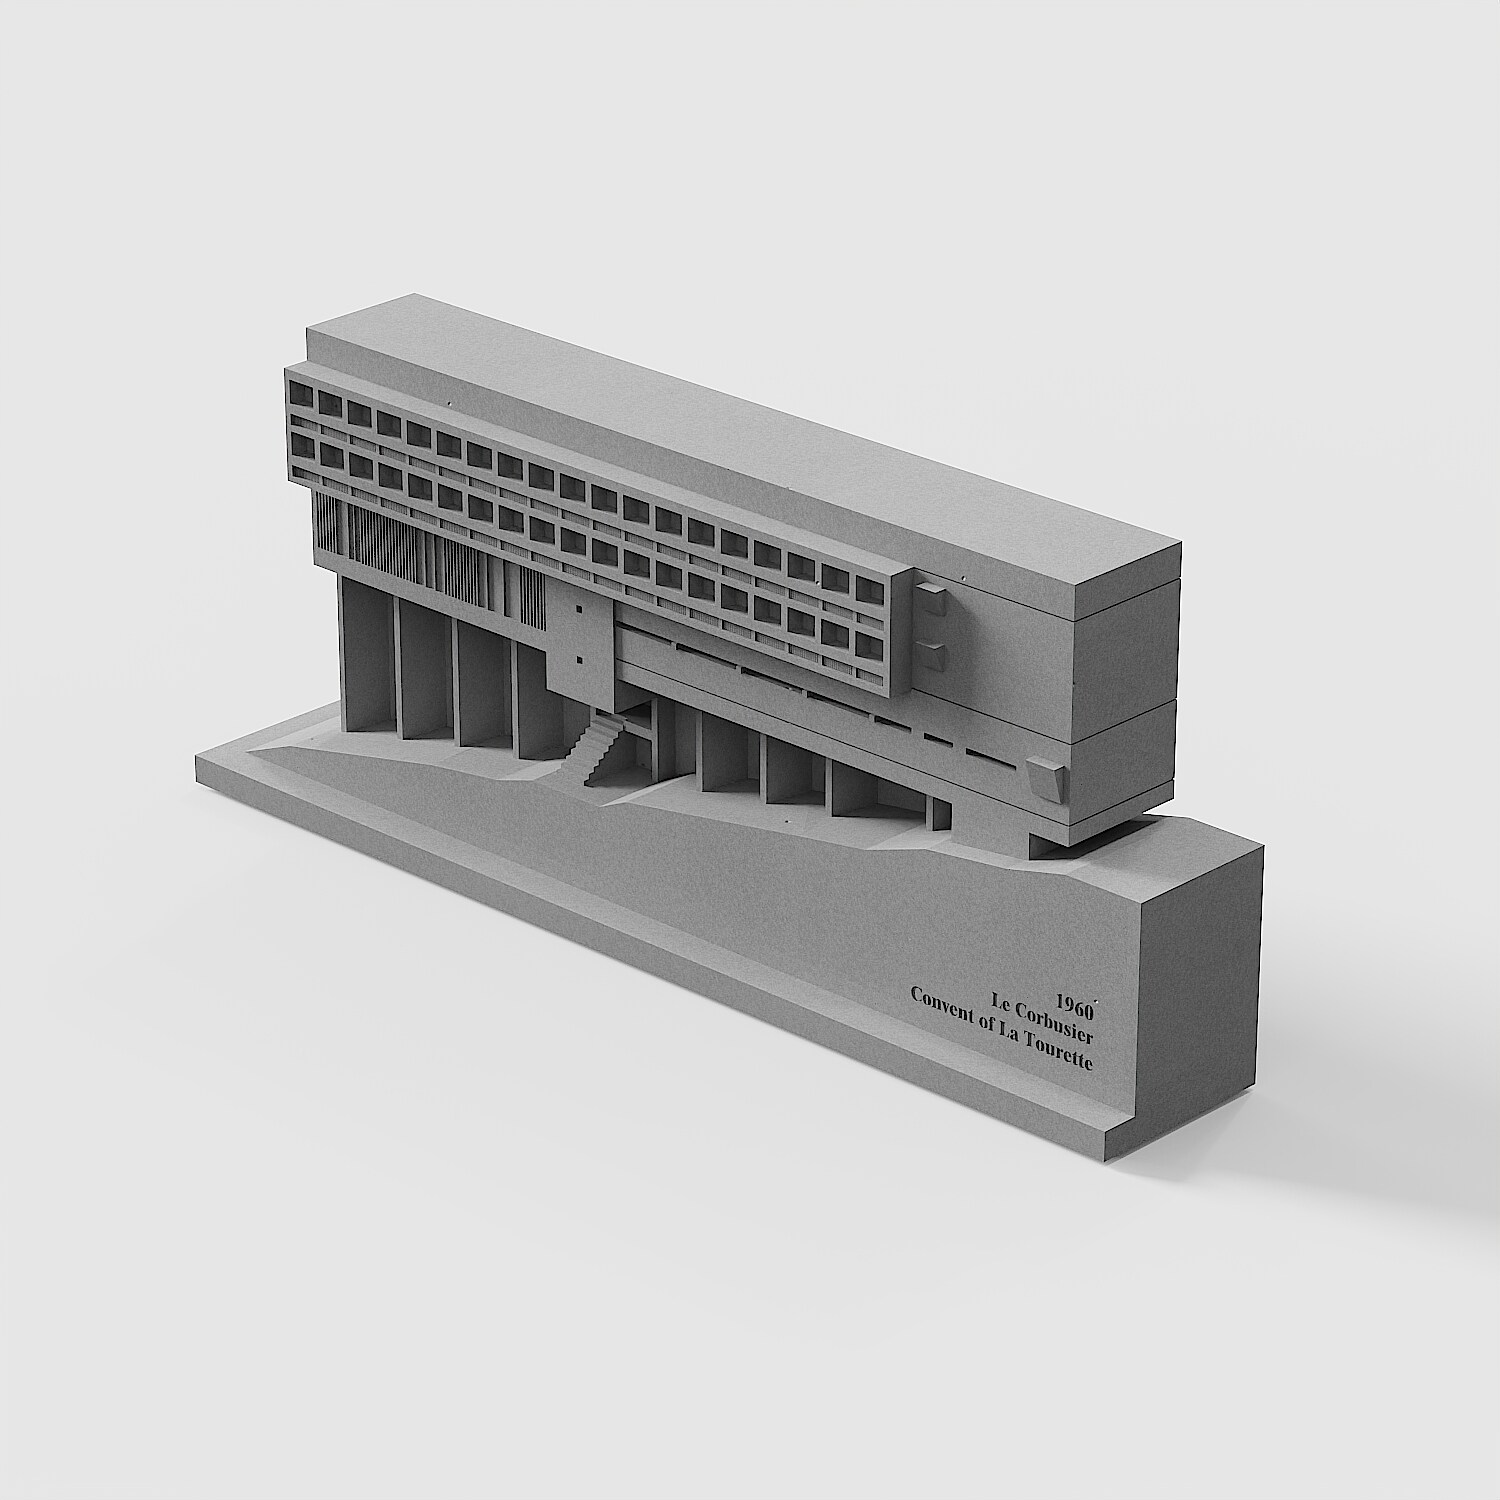
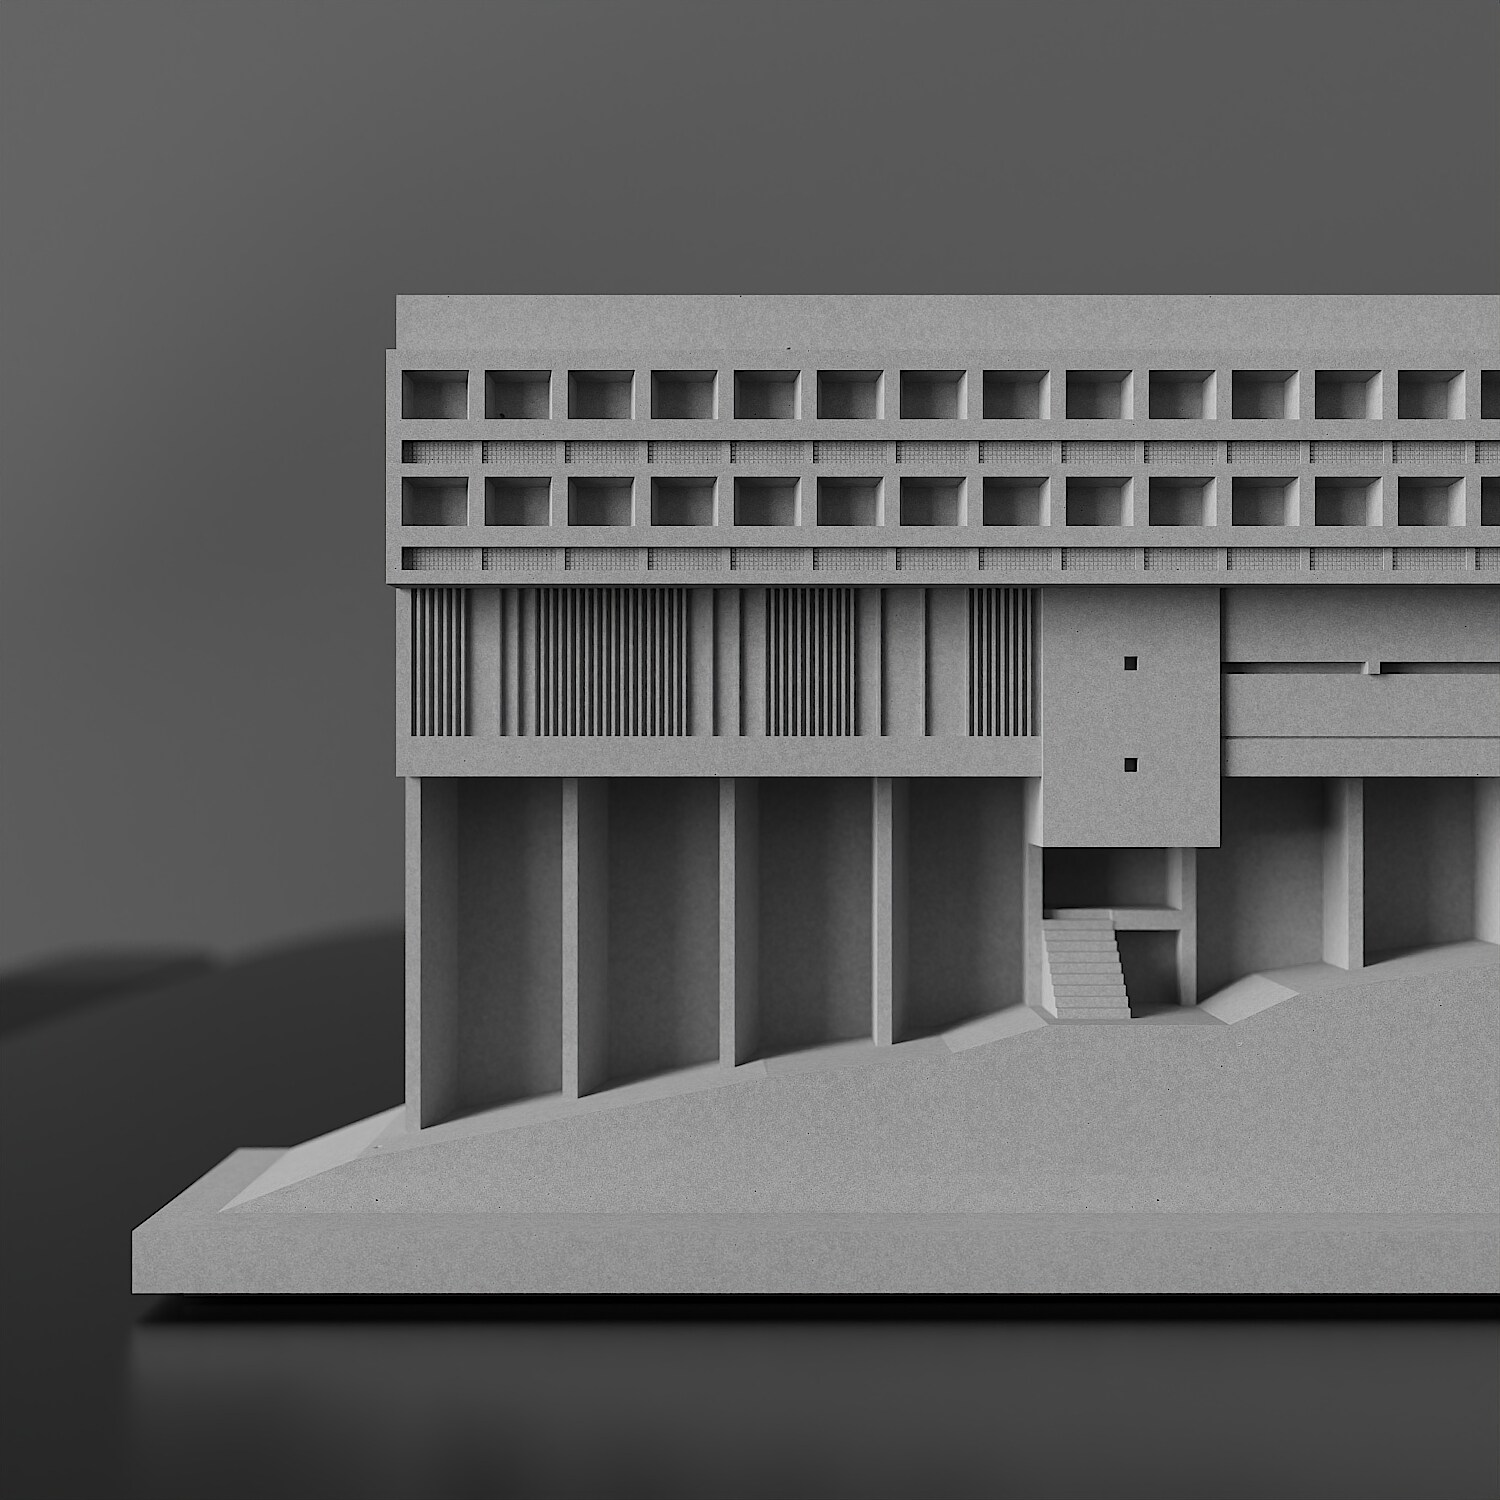
Our Couvent de La Tourette miniature captures the essence of this radical building in the palm of your hand. Hand-cast from premium fair-faced concrete, each piece preserves the same raw texture that Le Corbusier demanded from the original. The rhythmic pilotis, the deep recessed windows, the layered facade — every detail has been carefully studied and translated into a sculptural object that honors its source without pretending to replace it.
This is not a toy. It is an architectural essay in concrete. A reminder that the most powerful buildings are often the simplest ones, and that the quietest objects can speak the loudest when placed in the right light.
Product Details
- Material: Premium fair-faced architectural concrete
- Base: Solid walnut wood, hand-finished
- Dimensions: 140mm × 140mm × H 80mm
- Weight: 1100g
- Handmade, slight variations are intentional
Explore more handcrafted concrete architectural models inspired by landmark buildings.